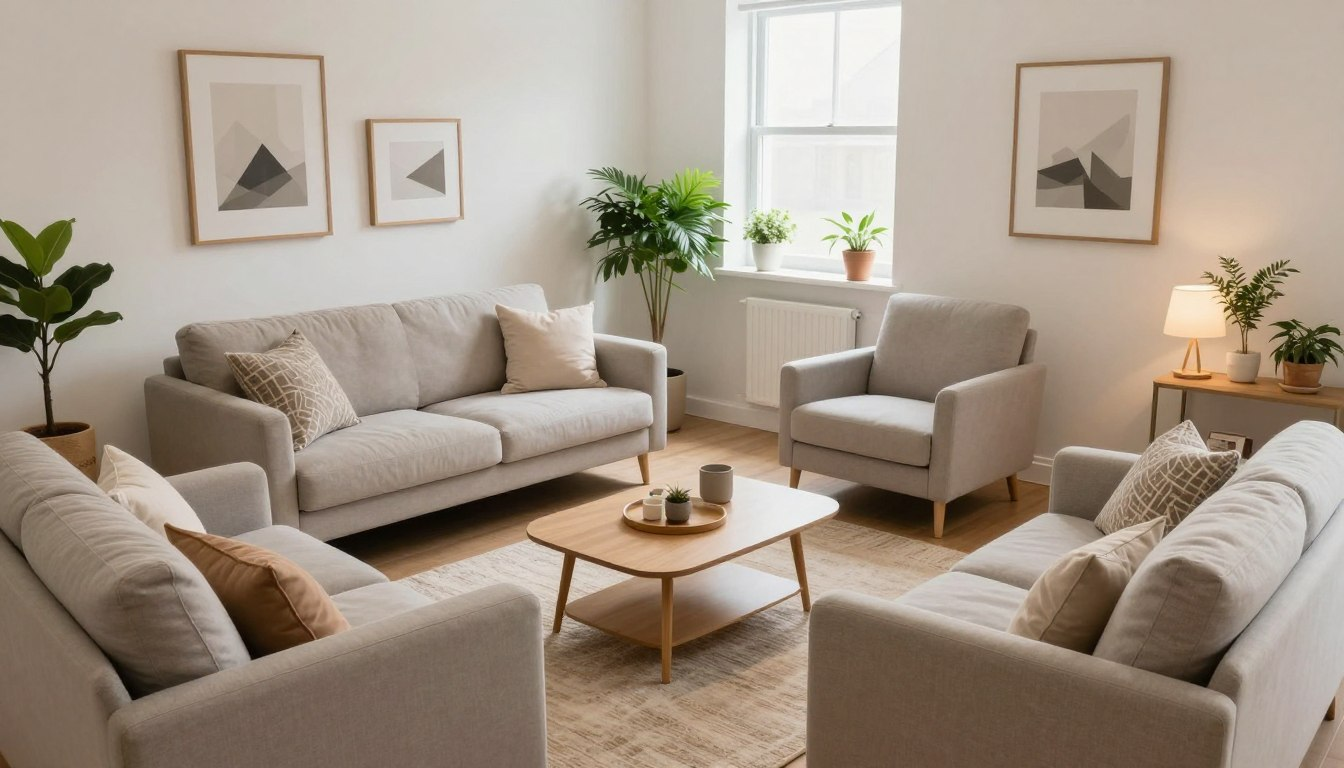
My first apartment living room was 11 by 13 feet. I spent six months with the sofa against the far wall because that’s what you’re supposed to do — then realized I was talking to people’s backs every time someone sat down. The room didn’t feel small because it was small. It felt small because I’d arranged it like a waiting room, not a place where people actually talk. That’s what most layout advice misses: it treats furniture placement like a geometry problem when it’s really a function problem.
Map How You Actually Move, Not Where Furniture “Should” Fit
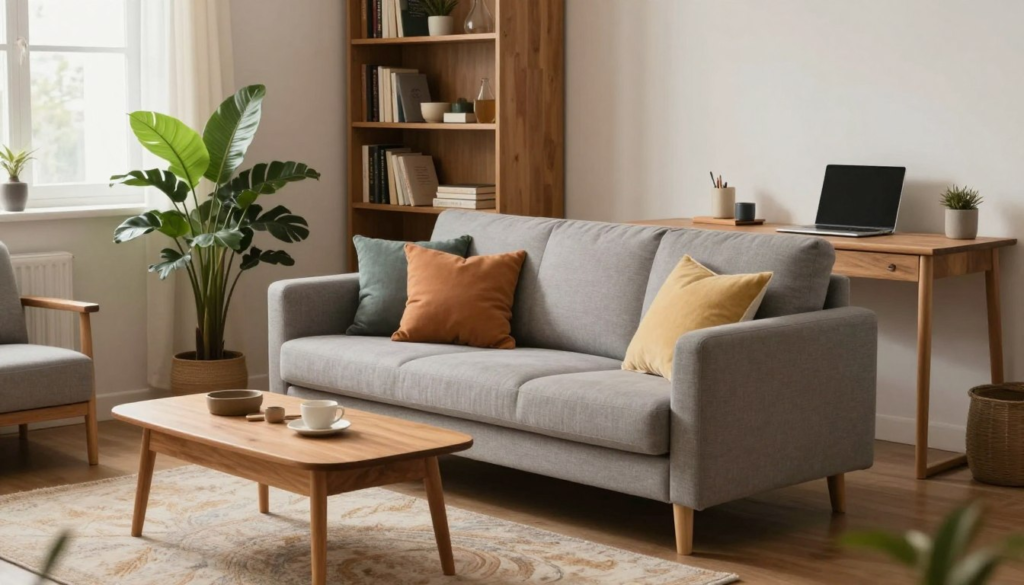
Before moving anything, walk through your living room at the time you use it most and notice where you naturally step, slow down, or set something down. This tells you more than a tape measure ever will, because it reveals where you actually need clear floor space versus where you’re just following a rule.
The mistake I’ve made twice: leaving a path that looks clean on paper but cuts straight through the conversation zone. I once left a 36-inch walkway from door to kitchen that sliced right between the sofa and coffee table, which meant nobody could sit without someone walking behind them. The fix wasn’t more space — it was moving the path six inches to the side so it ran behind the sofa instead of through the seating group.
Floating Furniture Only Works If You Use the Space Behind It
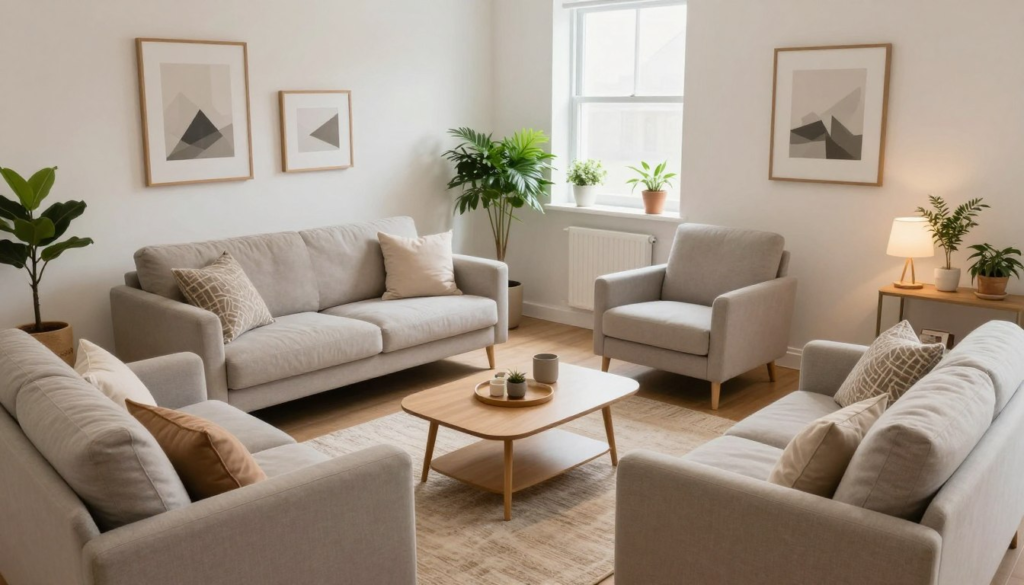
“Float the sofa away from the wall” is solid advice, but only if you have a plan for the 4 to 6 inches you just created. Empty space behind a sofa collects remotes, mail, and dust within a week, and it reads as “we didn’t know what to do here” rather than intentional.
A slim console or low bench solves this — but only if it’s actually slim. Anything over 10 inches deep pushes the sofa far enough into the room that you start navigating around it. I tried a 14-inch console behind a sofa in a 12-foot room and spent three months bumping my hip against it every time I walked past.
Your Real Focal Point Is Usually Not the Architectural One
Every guide says “find your focal point” — fireplace, big window, TV — and face seating toward it. In a rental, the actual focal point is whatever you look at most while you’re in the room, which is often not the “correct” feature. If you’re watching TV 90% of the time you’re in there, the TV is your focal point whether you like it aesthetically or not. Arranging seating away from it in the name of design just means you’re fighting your own habits.
I once arranged a living room around a big window because it was the “right” focal point, then realized I never sat there during the day — I worked facing the TV wall at my desk, then faced the TV in the evening. The window was beautiful, but it was a backdrop, not a destination. Rearranging to face the TV didn’t make the room less designed. It made it match how I actually lived.
Leggy Furniture Reads Smaller, But Shows Everything
A sofa with exposed legs genuinely makes a room feel less crowded because your eye sees floor continuing underneath instead of a solid block. The trade-off nobody mentions: leggy furniture shows every dust bunny, pet hair, and stray item that rolls under. If you hate seeing under the couch, a skirted or flush-base sofa might be better long-term even if it visually takes up slightly more space.
Same with tables: glass or open-leg tables read as less bulky than solid wood cubes, but glass shows every water ring and smudge immediately. I’ve owned both — a glass table that looked airy and needed daily wiping, and a solid wood table that looked heavier but didn’t show anything unless I touched it.
Multi-Functional Furniture Only Works If You Actually Use the Second Function
Storage ottomans and sofas with built-in drawers are great for small spaces — but only if you touch what’s inside often enough that the extra function is worth the trade-offs. A storage ottoman as a coffee table means lifting the whole top every time you want to set down a mug, which gets old fast if you use that surface constantly. I bought one expecting to store blankets and use it daily, and within a month I was using it as a footrest because lifting the lid for a single remote felt like too much effort.
Storage ottomans work best for seasonal or occasional items — guest bedding, off-season pillows, extra cables — things you touch a few times a year, not daily. For daily-use items, regular open tables are more functional even if they “waste” the storage.
Vertical Storage Only Works If You Can Actually Reach the Shelves
Floor-to-ceiling shelving is the most recommended small-space solution, but anything above roughly 6 feet becomes decorative-only for most people — you can see it, but you can’t reach it without a stool. I installed shelves up to 8 feet in one apartment, filled the top two with books I genuinely liked, and they’ve sat untouched for three years because pulling out a stool every time I want a book isn’t happening.
Think in zones: bottom 6 feet for things you actually touch, top 2 feet for display or very infrequent items. If you can’t accept that the top section is just visual, shorter shelves you’ll actually use fully are the better choice.
Lighting Layers Matter More in Small Rooms Than Big Ones
One overhead light in a small living room doesn’t just make it dim — it flattens everything, making the room feel smaller because there’s no depth from light and shadow. The fix isn’t a brighter bulb, it’s additional light sources at different heights: a floor lamp near the sofa, a small table lamp on a shelf, maybe a wall sconce if you can mount one.
The trade-off: every plug and cord becomes visible, which can add visual clutter if you don’t manage it. I use a single power strip hidden behind the sofa and run cords along the baseboard with simple clips, which keeps the floor clear and makes the extra lights feel integrated rather than tacked on.
Mirrors Help, But Placement Decides Everything
A mirror opposite a window genuinely bounces light deeper into a room, which matters more in a small space where every bit of natural light counts. But a mirror placed to reflect a cluttered corner or a blank wall just doubles whichever one is worse. I hung a mirror in one apartment that reflected my entryway coat rack from the living room, and suddenly every time I sat down I was staring at a pile of jackets and bags.
Check what’s behind you when you stand where the mirror will hang. If it’s something you don’t want to see twice, move the mirror or angle it to reflect something else — a plant, a piece of art, the window.
Rugs Define Zones, But Only If They’re Sized Right
A rug that’s too small in a small living room makes the room feel more broken up, not less, because it visually separates the furniture instead of grounding it. At least the front legs of the main seating should sit on the rug, not in front of it. I once bought a 5 by 7 rug for an 11 by 13 room thinking it would be easier to clean, and it ended up looking like a small island floating between the sofa and chairs.
Larger rugs are harder to clean and more expensive upfront, but they do more visual work. In a small space, the rug is often the biggest surface besides the walls, so it’s worth sizing it to actually anchor the furniture.
Color and Texture Do Different Jobs
Light colors make a room feel more open because they reflect light, but they don’t add depth on their own — a room painted all one pale color with pale furniture and curtains reads as flat and featureless, not spacious. Texture adds depth without visual clutter: a chunky knit throw, a woven basket, a velvet pillow, a jute rug. These don’t shrink the room because they’re not competing colors, they’re competing surfaces, which your eye reads as richness rather than busyness.
I’ve had a room that felt small until I added three different textures in the same neutral family, and suddenly it felt layered and intentional instead of tiny and beige.
Conclusion: Studios Need Different Rules Than Dedicated Living Rooms
In a studio, the “living room” is often also the bedroom, workspace, and dining area, which means the layout has to solve for function transitions, not just furniture placement. A modular sofa or reconfigurable sectional works better than a fixed piece because it can shift to create a sleeping zone, working zone, or social zone depending on the time of day.
The mistake is trying to create hard boundaries with furniture — a bookshelf “room divider” that blocks light and makes both zones feel smaller. A rug and a lighting change are softer boundaries that signal “this is a different zone” without cutting the room in half visually.
A small living room doesn’t need to look like a showroom. It needs to work for how you actually move through it, sit in it, and use it — and that’s usually a matter of inches, not a complete overhaul.
FAQs
How far should I pull the sofa away from the wall?
About 4 to 6 inches is enough to create the visual “float” effect without wasting floor space. More than that and you’re just creating a gap that collects dust and remotes unless you actively use it for a console or bench behind the sofa.
Can I really fit a sectional in a small living room, or is that a mistake?
It depends on the sectional’s depth and the room’s shape. A slim, low-profile sectional can actually make a small room feel more cohesive than several separate pieces because it reads as one visual block instead of multiple competing items. The mistake is buying a deep, overstuffed sectional for a 12-foot room — that will overwhelm the space no matter how you arrange it.
What’s the smallest rug size I can get away with in a small living room?
In most cases, 8 by 10 feet is the minimum that actually anchors a typical small living room seating area. Smaller rugs like 5 by 7 tend to look like islands floating between furniture instead of grounding the space. If you can’t fit an 8 by 10, go with a 6 by 9 and make sure at least the front legs of your main seating sit on it.
Should I paint a small living room light or dark?
Light colors make a room feel more open because they reflect light, but they don’t add any depth on their own. Dark colors can make a room feel cozy and intentional, but they do shrink the visual space slightly. If you go dark, add texture and layered lighting to keep the room from feeling cave-like — a dark room with good lighting and varied surfaces reads as moody, not tiny.
How do I arrange furniture in a long, narrow living room without it feeling like a hallway?
Place the main seating perpendicular to the long walls instead of parallel to them, which breaks up the tunnel effect. A sofa floated away from the long wall with a console or bench behind it creates a path behind the seating instead of through it, which makes the room feel wider rather than longer.
Is it worth buying a modular sofa for a small apartment?
Yes, if you think you might move or reconfigure the room often. Modular pieces let you change the shape — L-shape one year, two separate sections the next — which is more flexible than a fixed sofa. The trade-off is that modular sofas can shift apart over time if they don’t have solid connecting hardware, so check the connection system before buying.
What’s the one layout mistake that makes a small living room feel the smallest?
Pushing all the furniture against the walls. It feels logical when you’re trying to maximize floor space, but it actually makes the room feel like a box with a hollow center. Floating at least the main seating piece slightly away from the wall — even just a few inches — creates depth and makes the room breathe.